

Bump-outs, first-floor additions and full second storeys — designed, permitted and built by the same team, with your roof open for as little time as possible.
Most additions start with the same question: is there room on the lot to go out, or does the space have to come from a second storey? Setbacks, coverage limits and your existing foundation usually answer it for you.
Going out is generally simpler and keeps your roof intact. Going up avoids losing garden and often suits older properties on tighter lots — but it is the bigger undertaking, and the one where sequencing matters most.
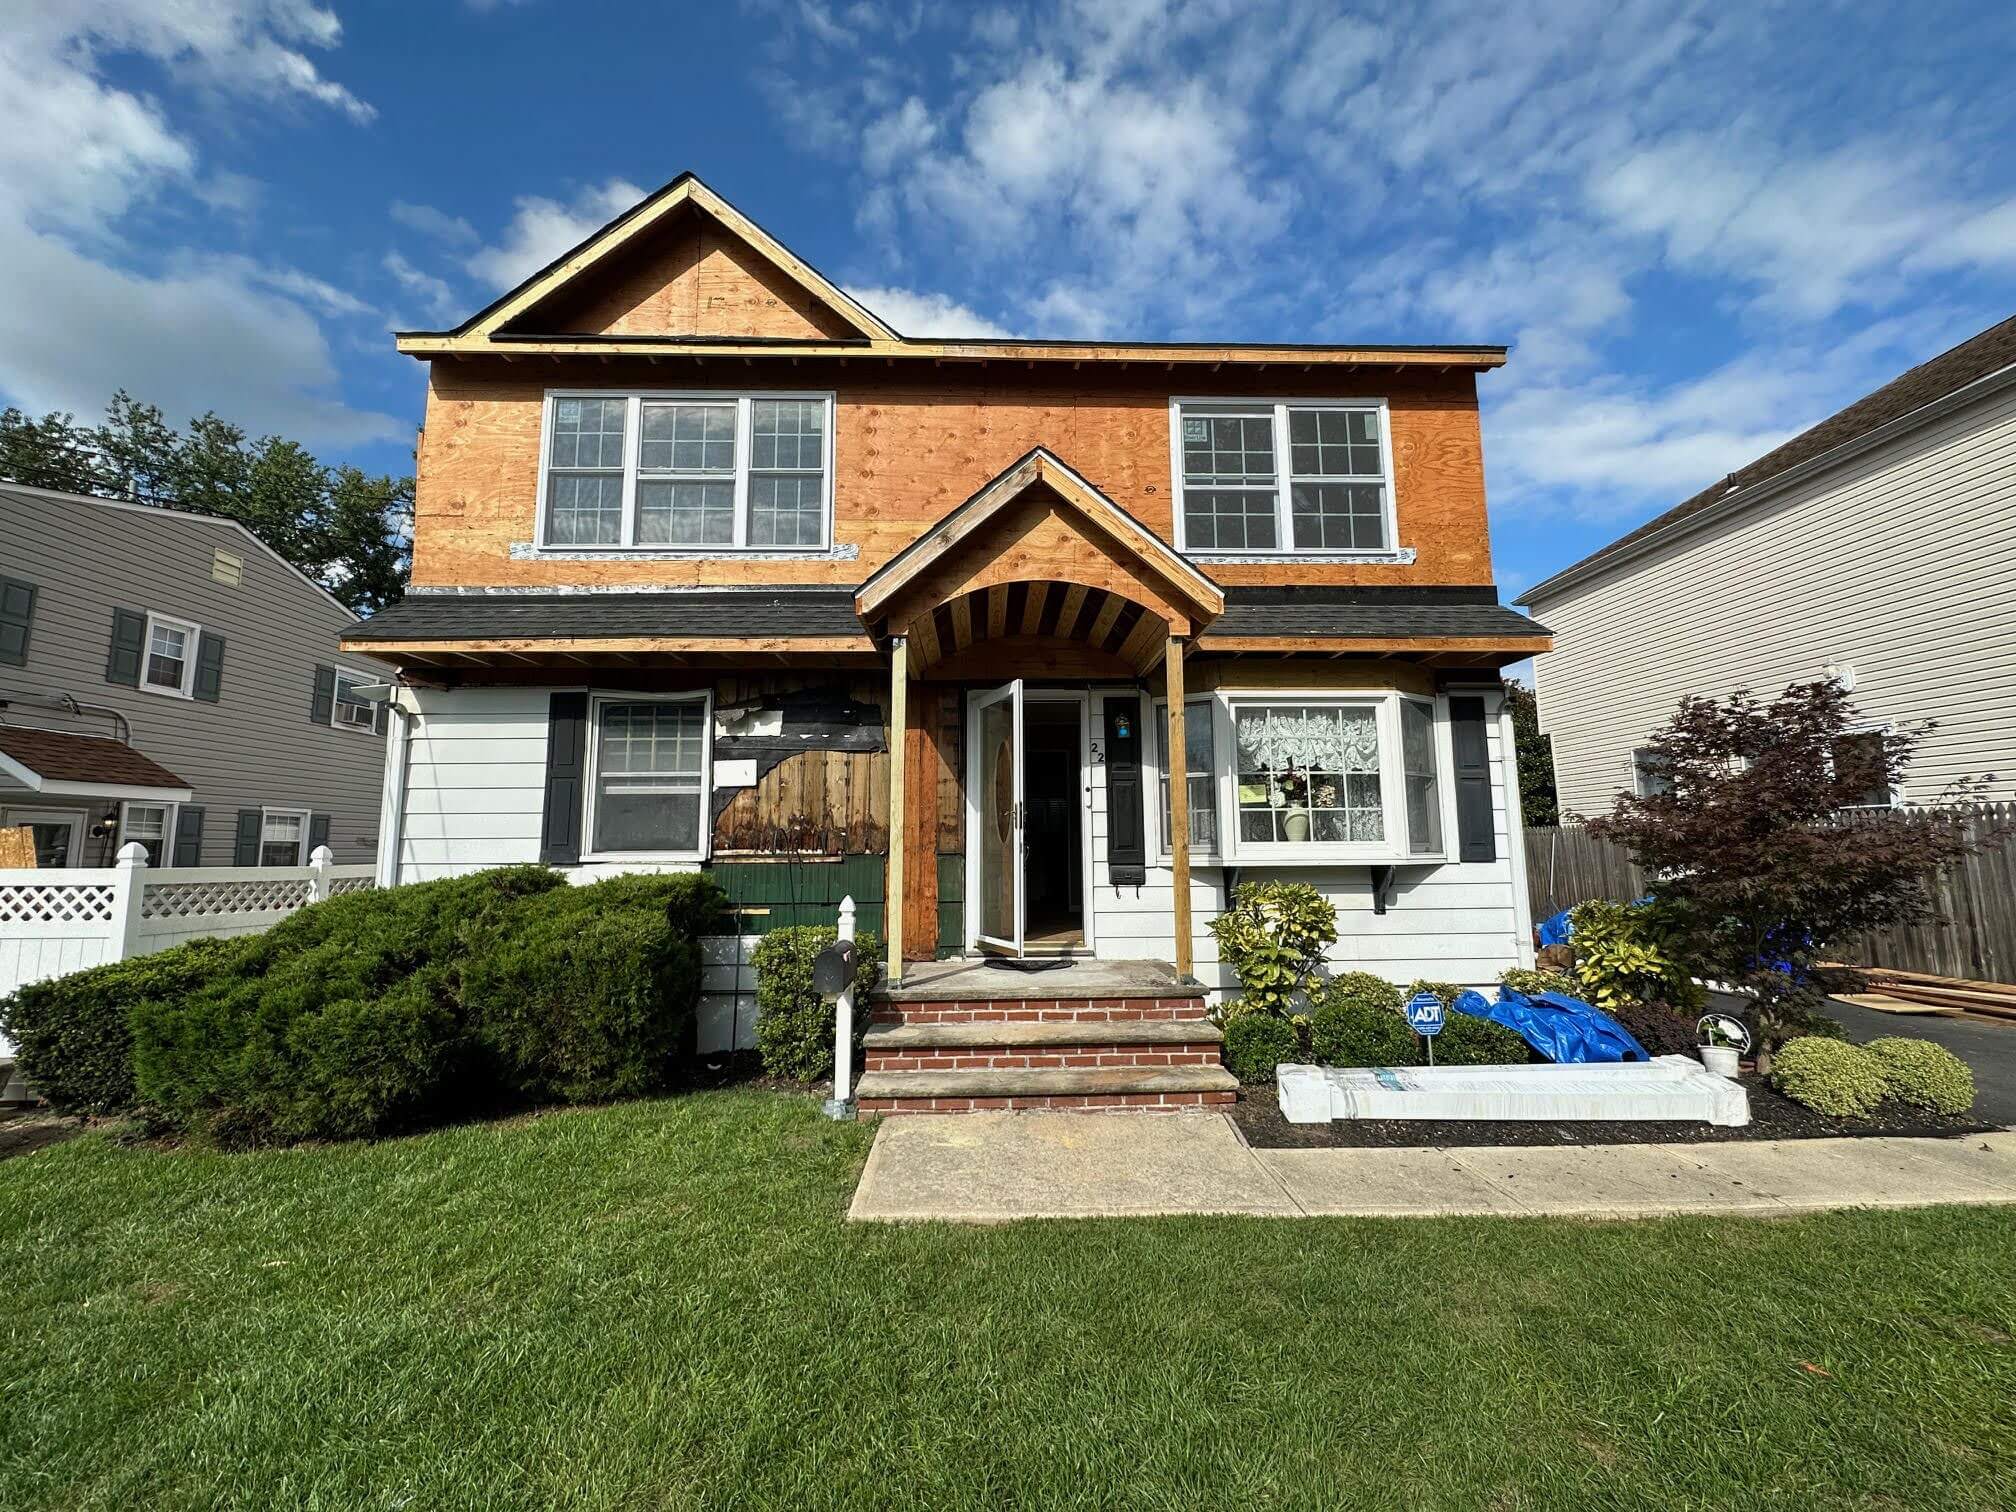
An addition ties into your existing foundation, framing and roof. Those connections are engineered and inspected, not improvised on site.
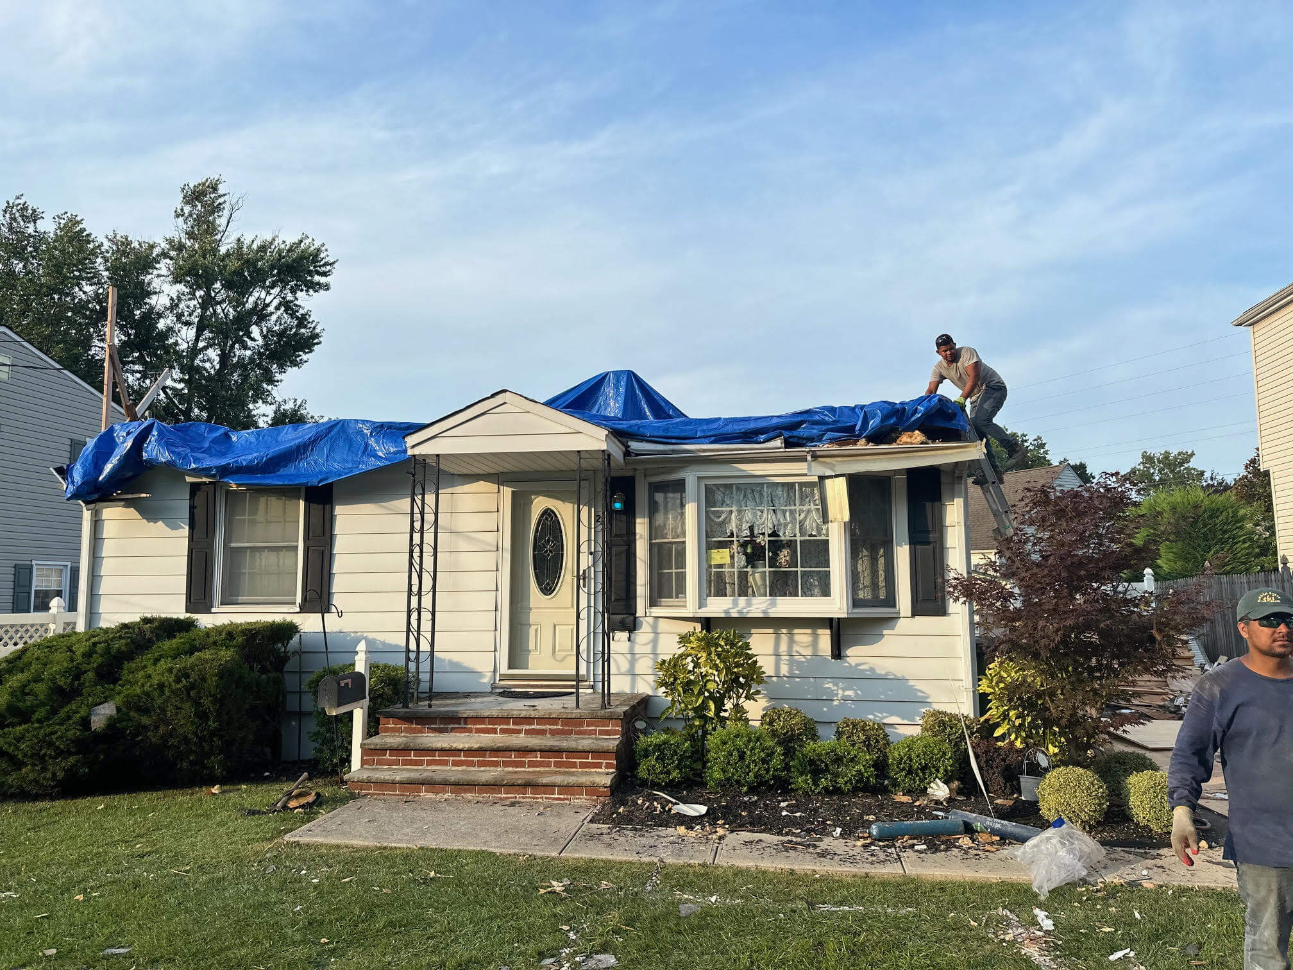
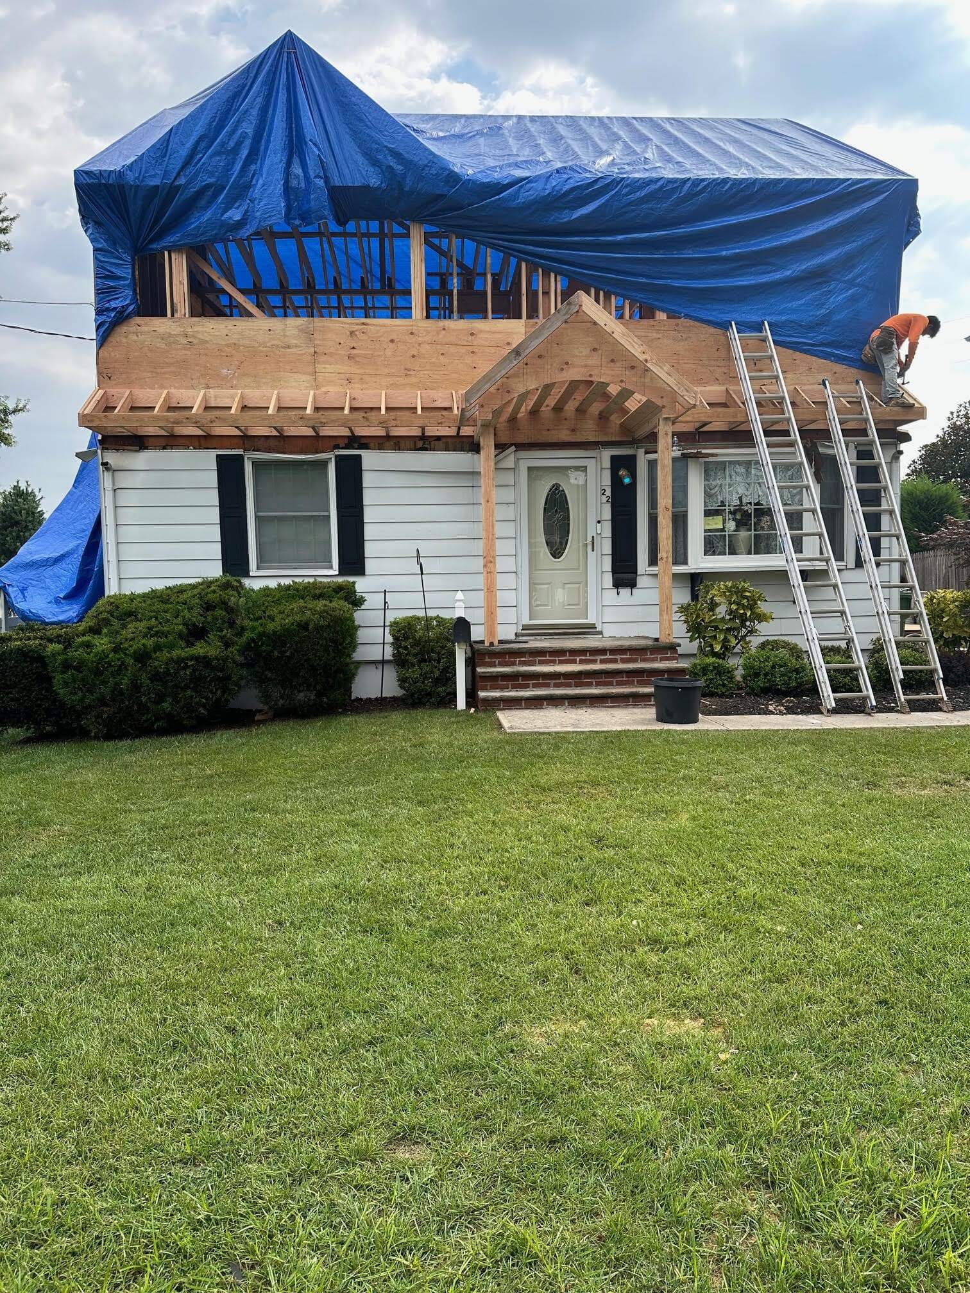
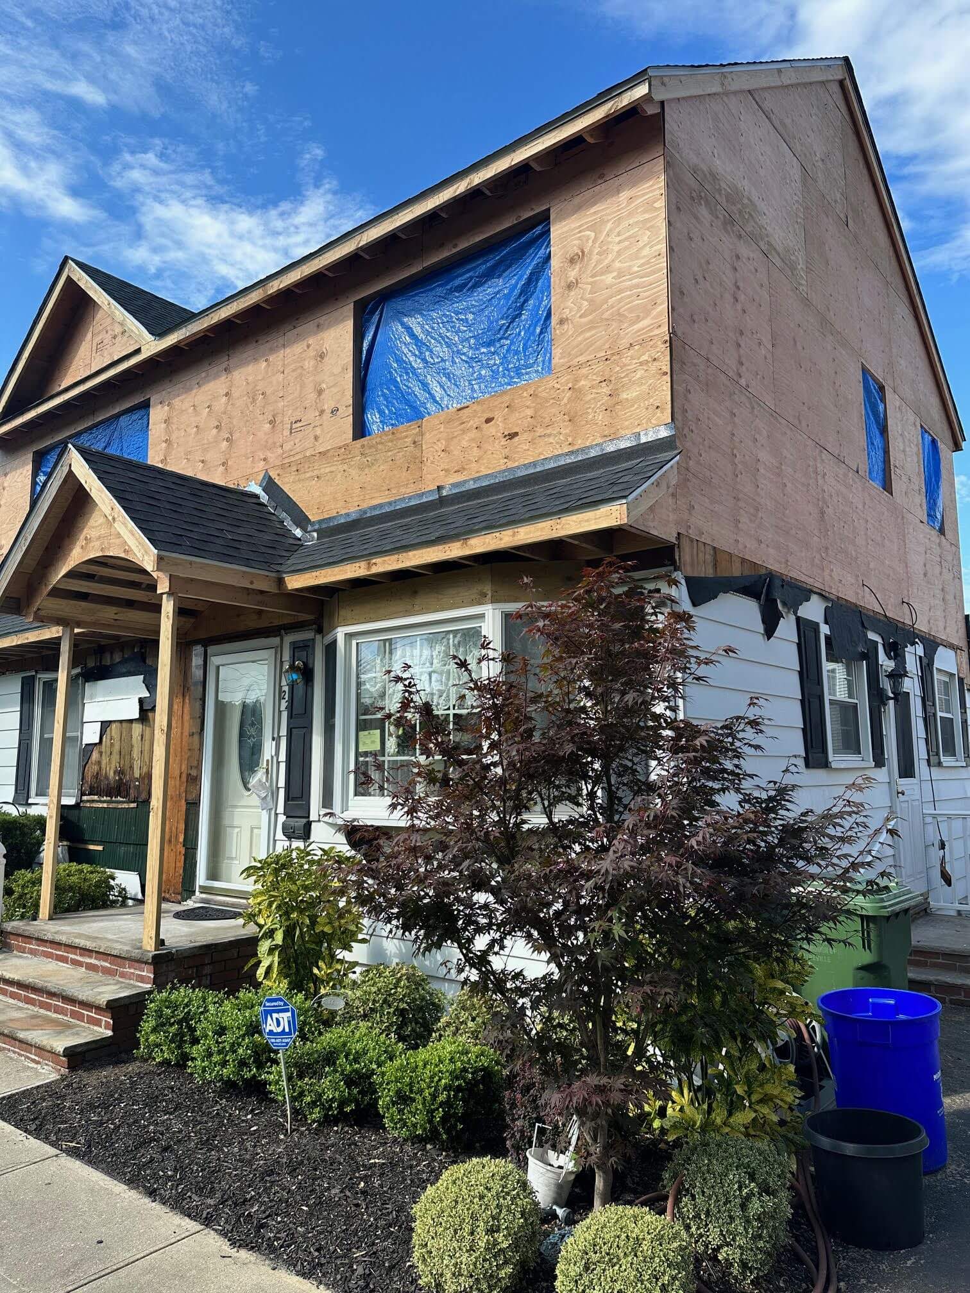
On a second storey the roof comes off. Sequencing and weather protection are planned before demolition, because that is the part homeowners rightly worry about.
Architect, engineer, township, trades — all coordinated by Adam. You are not the one chasing a structural letter or an inspector.
That is the range we work from for additions in New Jersey, and it is wide for good reason — an addition is a foundation, a frame, a roof, a full mechanical fit-out and a finished interior, all tied into a house that already exists. Four things decide where in the range you land.
A first-floor addition needs new foundation and roof but leaves your existing roof alone. A second storey needs no new foundation footprint but does mean taking the roof off and reinforcing what is underneath.
Older foundations and undersized framing sometimes need reinforcing before they can take another floor. It is structural work with no visible result, and it is the most common budget surprise.
New square footage needs heating, cooling, electrical and often plumbing. Whether your existing systems have the capacity to extend, or need replacing, is a significant line either way.
A bedroom and a bathroom is a different fit-out from a primary suite with a walk-in and a wet room, or an in-law suite with its own kitchen.
Weighing it against finishing the basement instead? We compare the two directly in basement vs home addition cost in NJ, and against converting the garage in garage conversion vs home addition.
An addition needs architectural drawings, structural engineering and zoning review before anyone breaks ground. We tell you that up front so the early quiet weeks do not feel like nothing is happening.
Setbacks, lot coverage and what your existing structure can carry. Adam works out whether you are going out or up, then drawings are produced.
Structural engineering, then submission to the township. Zoning review can add time on top of building review. This is the least predictable stage.
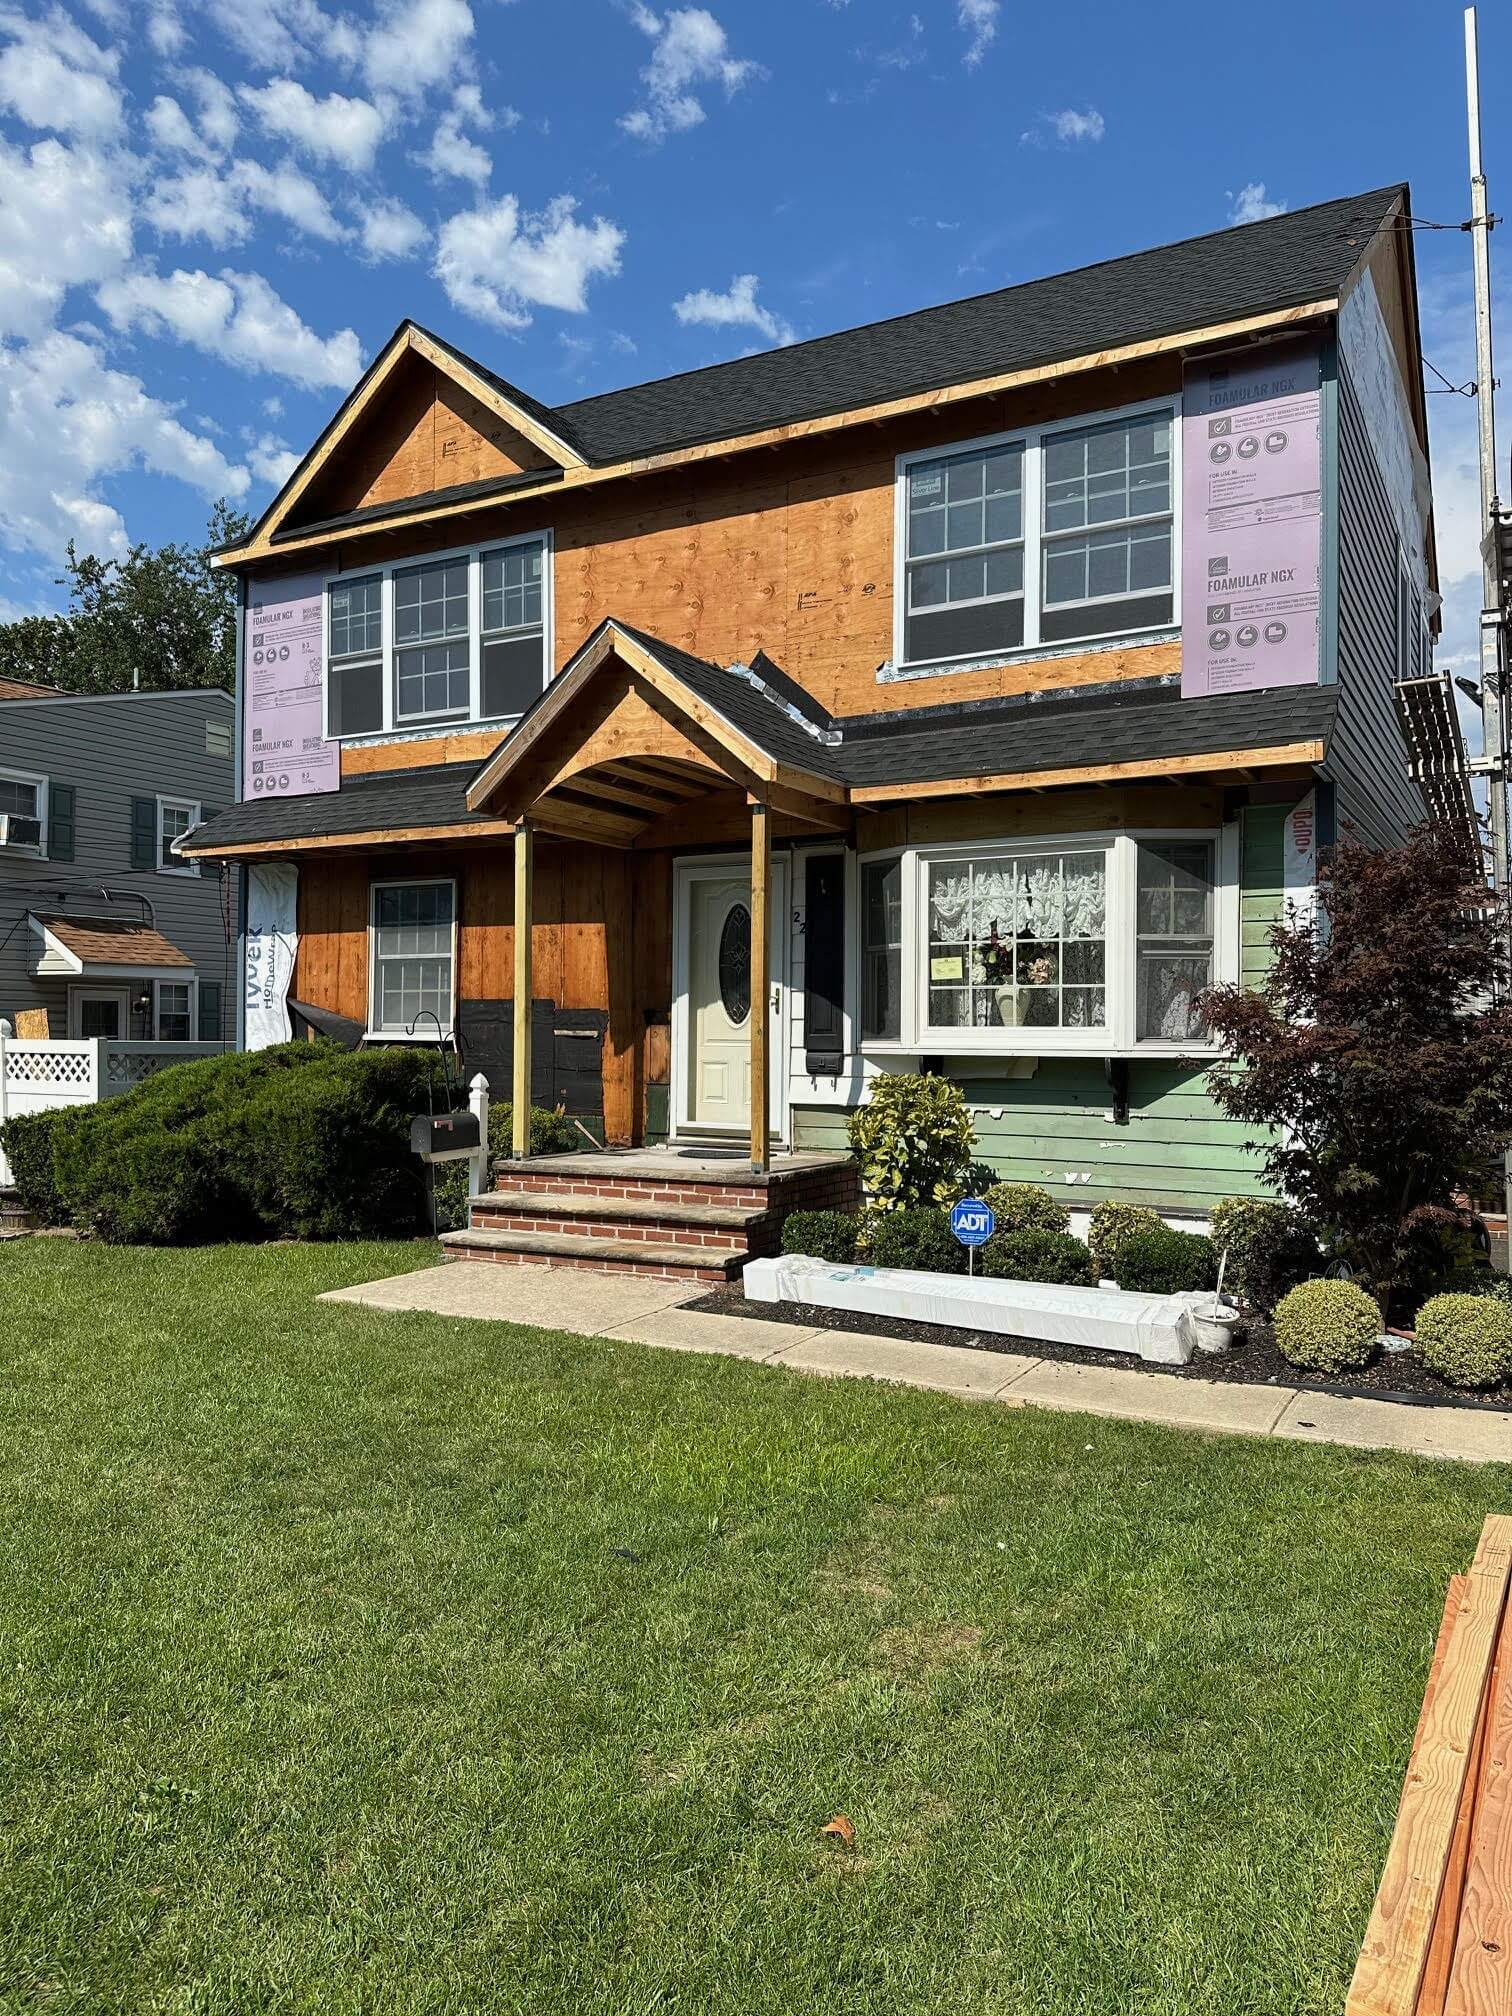
Footings and foundation, framing, roof and weather-tight envelope. On a second storey this stage is sequenced tightly around the forecast.
Mechanicals, insulation, drywall, then flooring and finishes. Inspections throughout, and a walkthrough with you before the job closes.
You stay in your house for most additions. Where that is not practical — usually part of a second-storey build — we tell you before you sign, not halfway through.
Sometimes it is not, and we would rather say so early. Three cheaper routes solve the same problem for some households.
Often 40–60% less per square foot, because the structure already exists. The trade-off is daylight — a basement will never be a bright room.
Walls, roof and slab are already there. It is the cheapest way to add a room, provided you can live without the garage and the town permits the change of use.
If what you want is light and somewhere to sit, a four-season sunroom gets you there for considerably less than a full addition.
When you need bedrooms, a primary suite or genuine separate living space, nothing else substitutes. That is when an addition earns its cost.
Compare the options: basement finishing, garage conversion costs, or custom sunrooms.
Based in Old Bridge, we build additions across five counties.
Home additions across Monmouth, Ocean, Middlesex, Somerset and Union counties, including second-storey additions in Middlesex County. See a recent build in our Edison second-storey case study.
As a planning figure, roughly $250 to $450+ per square foot. The range is wide because an addition is a foundation, a frame, a roof, full mechanicals and a finished interior all tied into an existing house. Whether you go out or up, and what your existing structure can carry, decide where you land.
Neither is reliably cheaper. Building out needs new foundation and roof but leaves your existing roof untouched. Building up needs no new foundation footprint but means removing the roof and often reinforcing the framing and foundation below. Setbacks and lot coverage usually make the decision before cost does.
For most additions, no — you stay in the house. The exception is part of a second-storey build, where the roof is off. If that applies to your project we tell you before you sign rather than halfway through.
Longer than people expect, and most of the extra is paperwork. Architectural drawings, structural engineering and township review all come before ground is broken, and zoning review can add time on top of building review. The construction itself is the more predictable half.
Sometimes yes, sometimes it needs reinforcing. Older foundations and undersized framing are common in the housing stock here. A structural engineer assesses it as part of the design stage, so it is priced in rather than discovered once the roof is off.
Yes, for anything beyond a small bump-out. We coordinate both, along with the township submission, so you are not managing separate professionals or chasing a structural letter yourself.
Often substantially — frequently 40–60% less per square foot, since the foundation, walls and roof already exist. The trade-off is daylight. If you need bedrooms or genuine separate living space, an addition is usually still the right answer.
Yes, and it is a common way to add a primary suite without losing garden. What has to be checked first is whether the garage foundation and framing were built to carry a floor above, which frequently means reinforcing them.
You work directly with Adam, the owner — no call centres, no franchise reps. He’ll walk the property, talk through what is feasible, and give you an honest quote in writing.
Request a Free Quote
 Call Us Today (732) 674-3454